
Sage
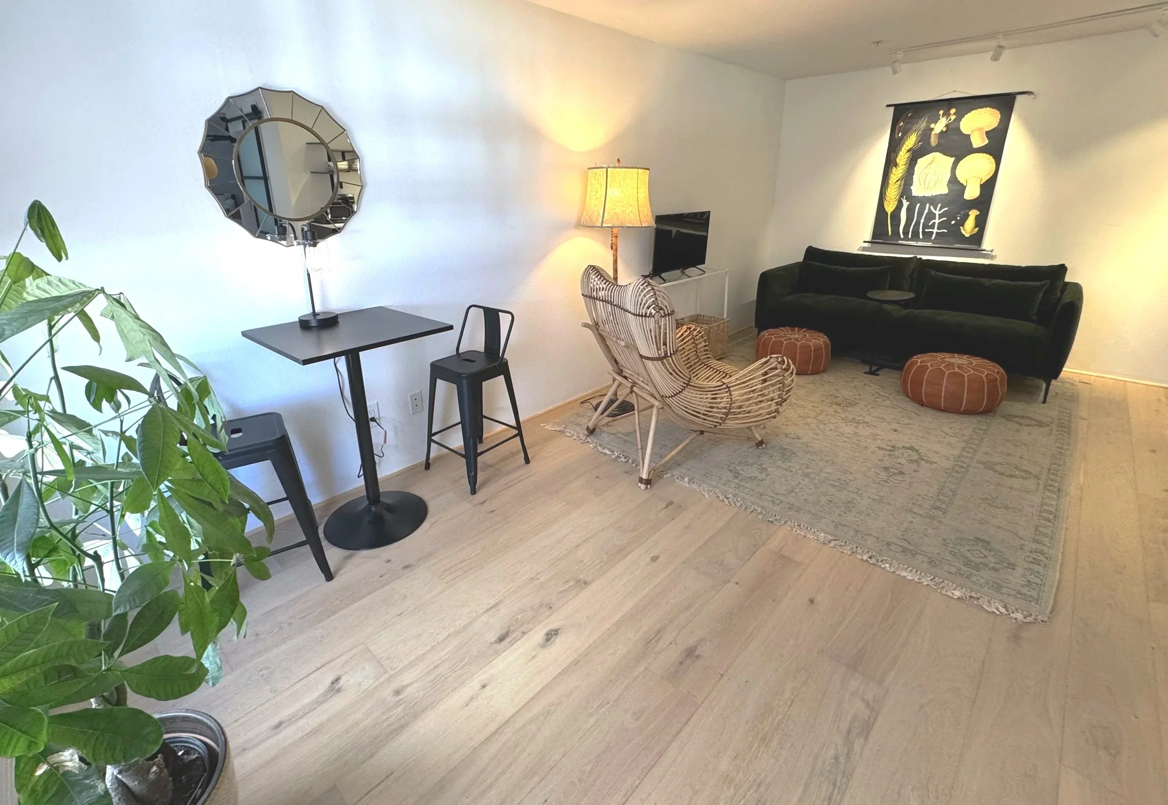
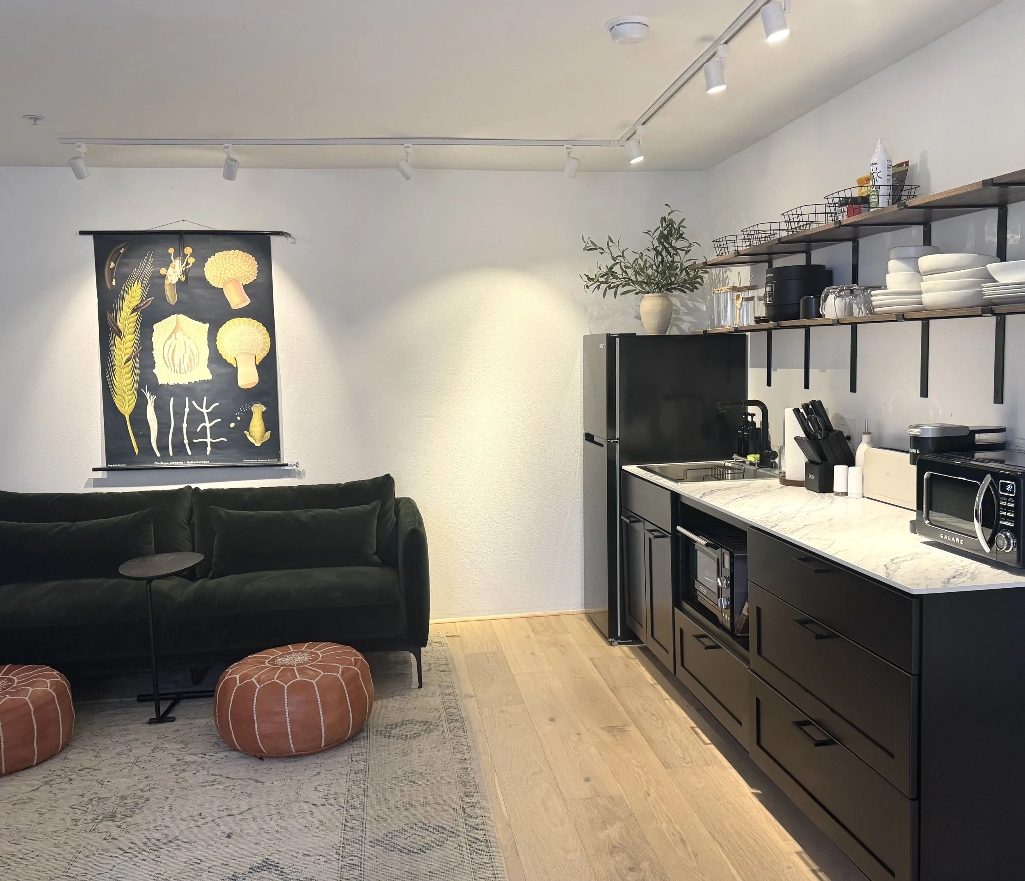
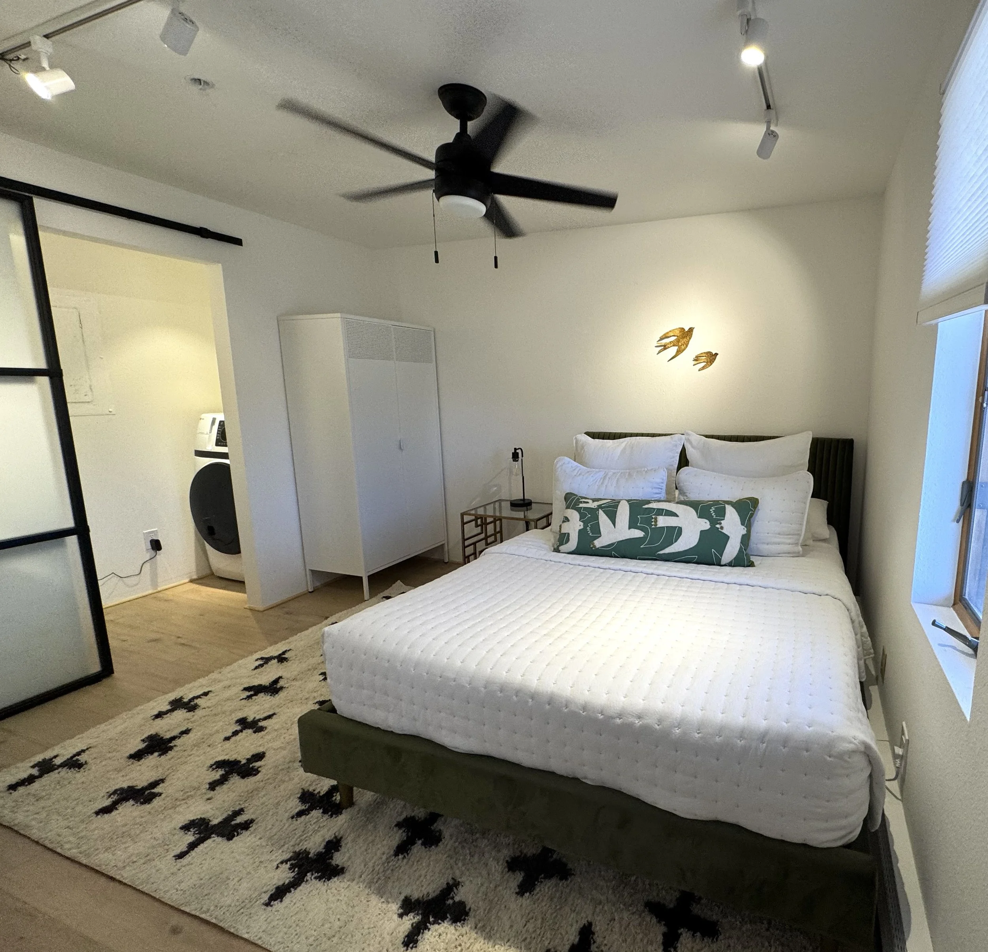
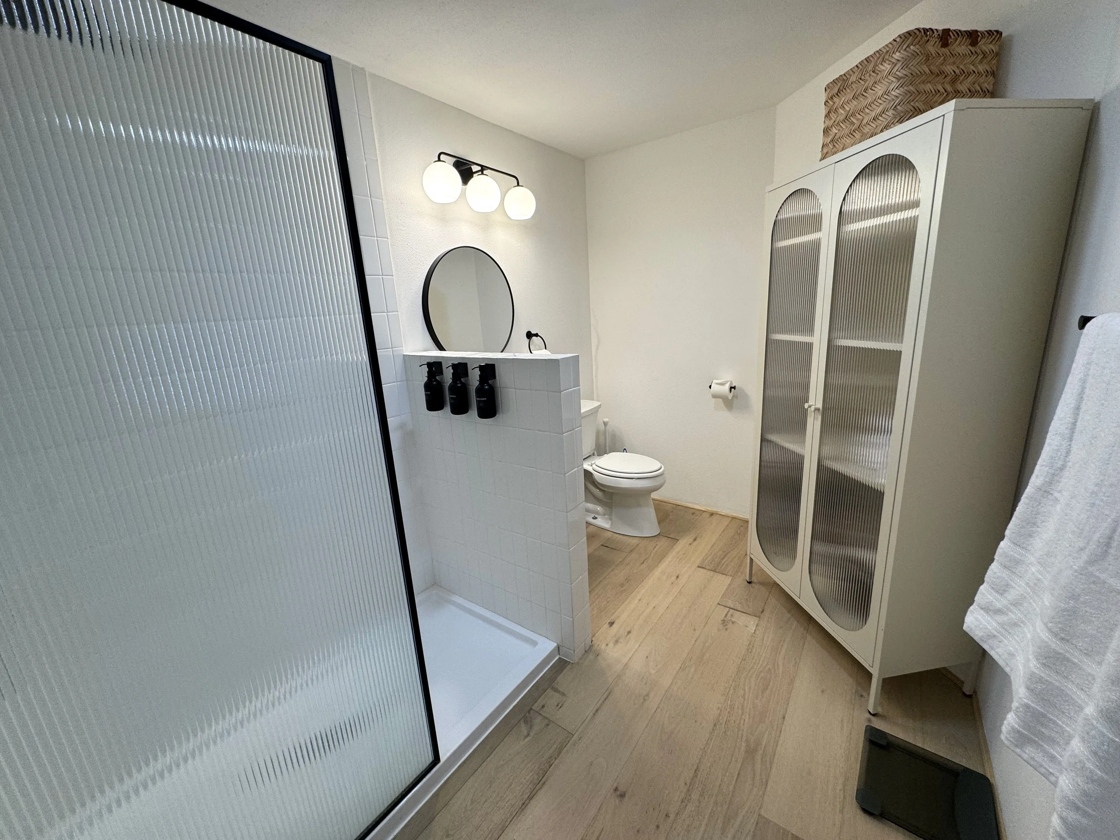
Our largest casita offers a one bedroom paired with a studio with plenty of wall space… perfect for painters. Sage is designed for a couple or longer residencies, and is freshly remodeled. Sage offers a washer/dryer, private exterior entrance, A/C, kitchenette, wood floors, ceiling fans and an airy bathroom with walk-in shower.
JAN & FEB: $800 WEEK (50% OFF SUMMER RATES!)
MARCH - APRIL: $1200 WEEK
MAY - OCT: $1400 WEEK
NOV, DEC: $1500 WEEK
RESIDENCY WEEKS ARE SUNDAY-SUNDAY
Sage is available for 1-week to 1-month.
INCLUDES: 24/7 access to your private studio, parking for 1 car, WIFI, access to all common and shared spaces (artist kitchen with dining space, fire pit, patio areas, lobby/lounge, art book library, artist sink/utility room, bike), 2-minute drive to grocery, breweries, hiking trails and restaurants.
Pets permitted in Sage with prior approval, $100 pet rent and damage deposit.
FEES: Extra person fee $150 per week. $350 refundable damage deposit. Taxes not included. New: Entry & exit cleaning fees included in rental. Optional weekly room freshen/linen change: $50 per week.
SCHOLARSHIPS: We offer full scholarships, partial scholarships and emerging artist scholarships on a rolling basis as available. When you apply for a residency you are automatically considered for a scholarship. Our application form has more/current information about scholarships and their availability.
EXHIBITION: Resident artists who complete a residency are invited to be a part of an upcoming gallery exhibition, usually within 6-12 months of their completed residency. Details, submission guidelines and gallery contracts provided closer to the exhibition.
Private Casita
•Private entrance to patio
•Kitchenette (microwave, sink, fridge, toaster, induction hot plate, Keurig, equipped)
•Queen size bed
•Ensuite bath with walk-in shower
•Flatscreen TV
•Lounge area
•Mini-split A/C
•Ceiling fans
•Art from family’s private collection
•High quality linens and mattress (we often get asked where to buy them!)
Private Studio
•Two openable windows with screens
•Approximately 12 × 18 (long and narrow with plenty of uninterrupted wall space)
•Ceiling fan
•Adjustable track lighting
•Evaporative cooling
•Private, locking door
•Numerous 6ft tables with optional counter height risers (design studio to your preference)
•Rolling “closet” with drywall exterior and storage to divide space to your liking
•Numerous stools and chairs (design studio to your preference)
•Close to utility room: sink, extra chairs & tables, supplies (scissors, plastic yogurt containers, tape, plastic, glue guns)
•Next to hallway exit door to patio and easy, direct exterior access to room
•24/7 access